
- Free measure and quote
- Strata pack prepared for you
- City of Ryde only
Bathroom work, house or unit
| Full Bathroom Renovations | Main bathrooms stripped back to slab or frame and rebuilt, with the falls, the riser and the strata paperwork sorted before demolition day. |
|---|---|
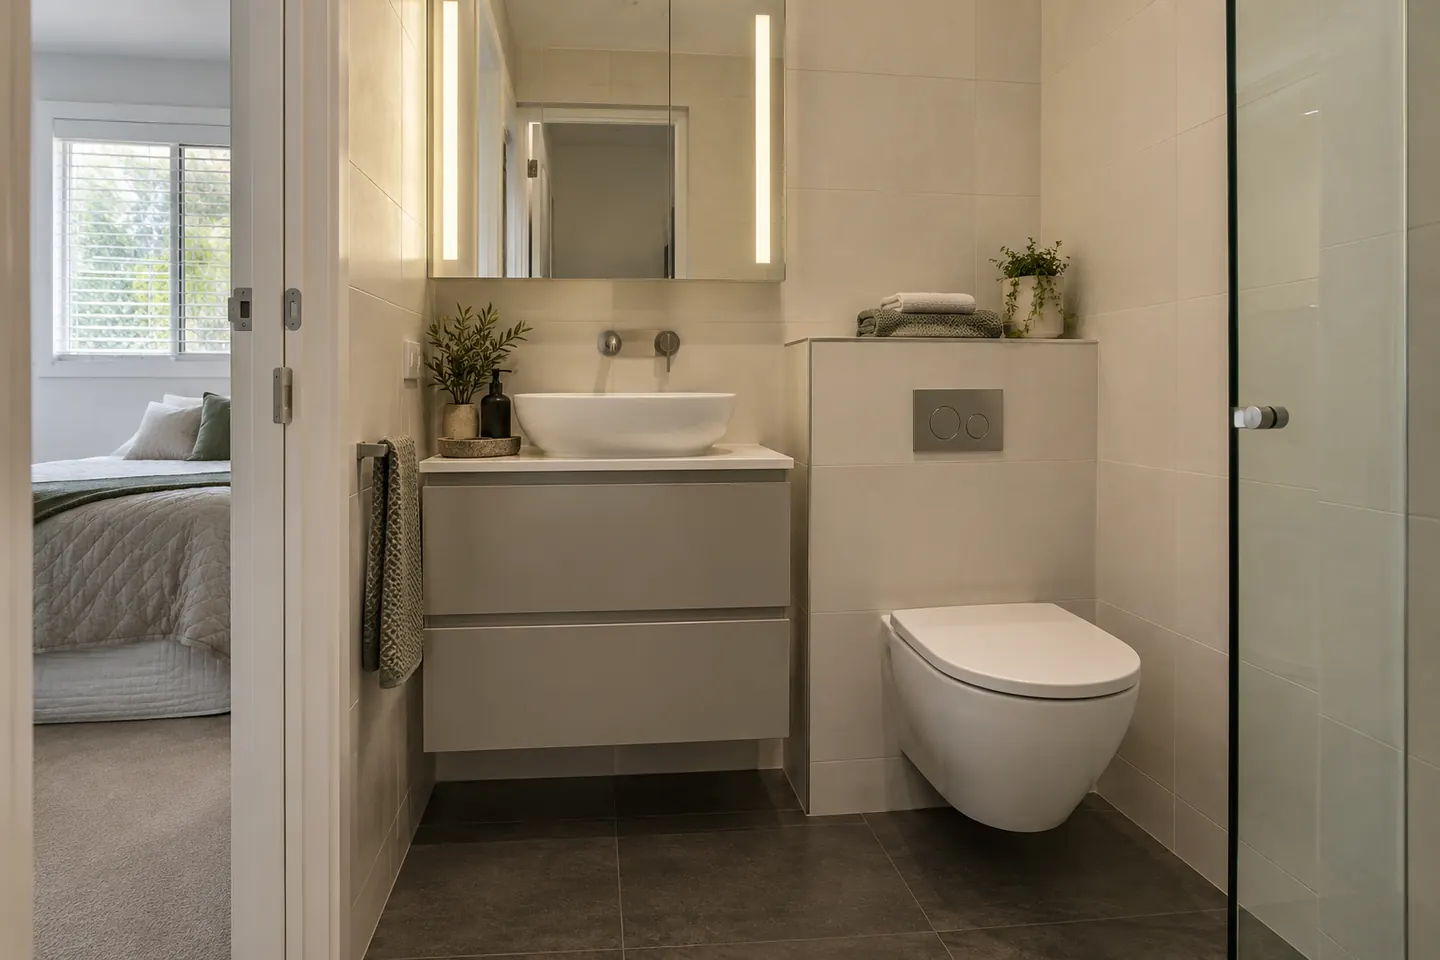
| Ensuite Renovations | Tight ensuites reworked, and new ones found inside a robe or a hallway cupboard where the plumbing can reasonably reach. |
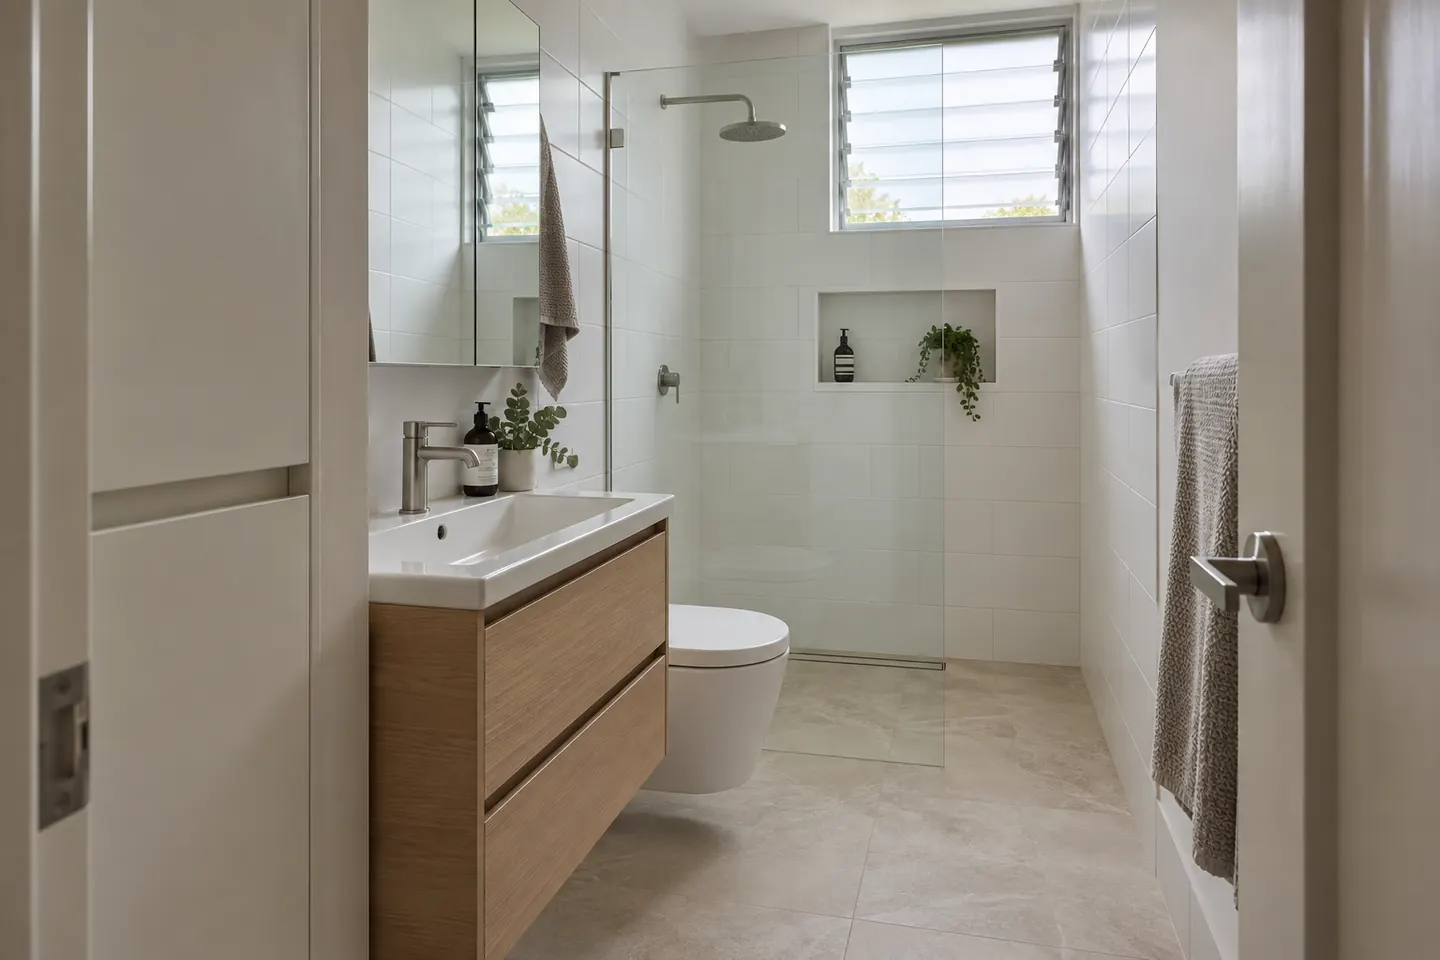
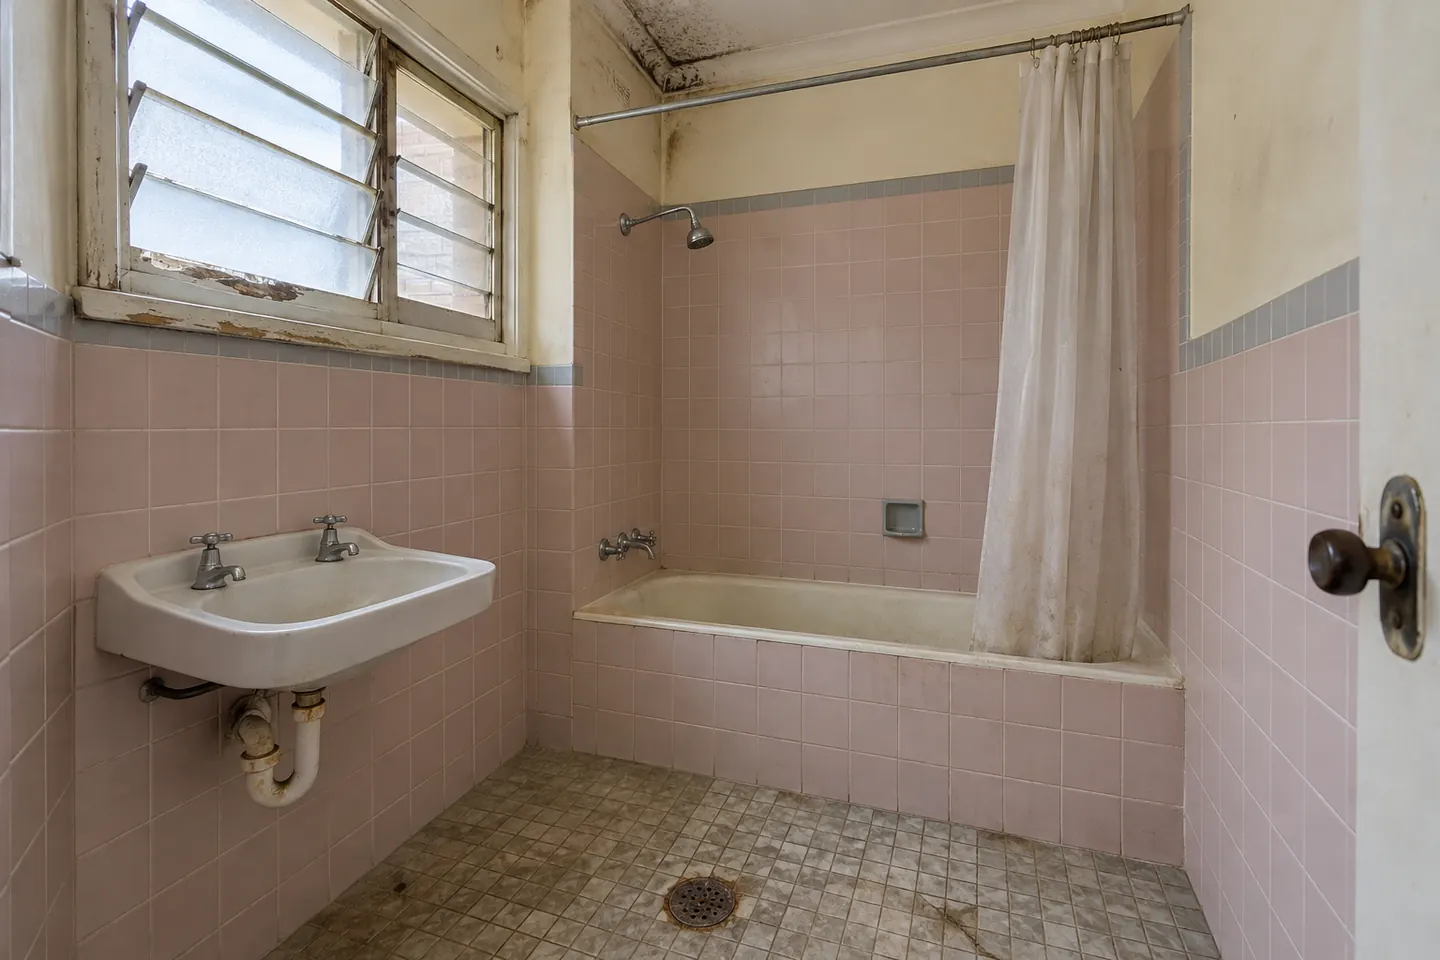
| Small Bathroom Renovations | The standard walk-up bathroom — bath under a shower, one small window, no storage — replanned to feel twice the size it measures. |
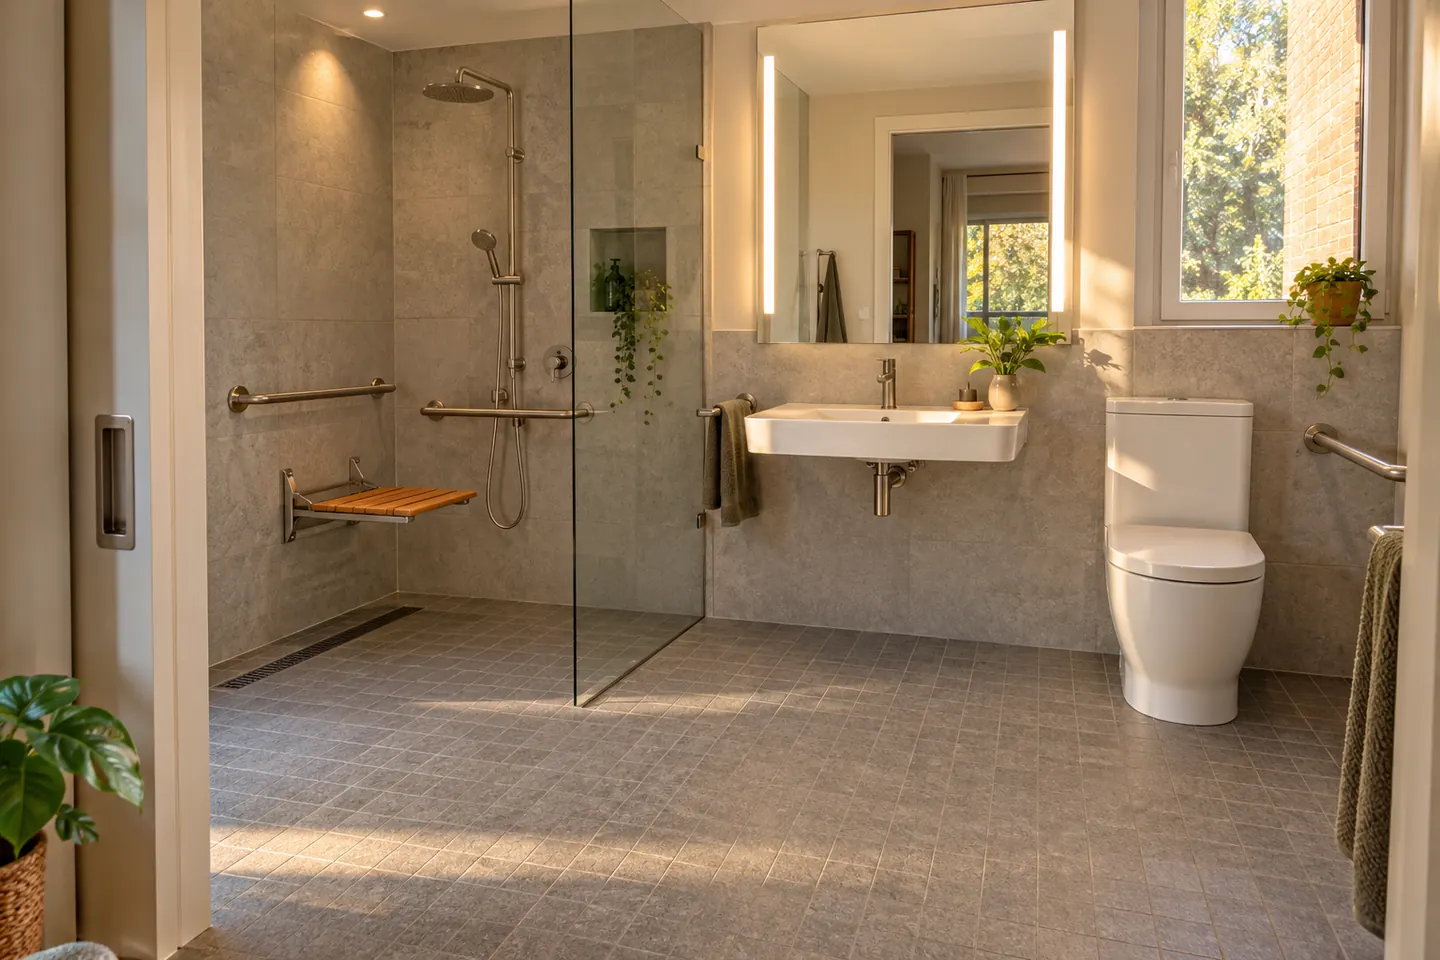
| Accessible Bathrooms | Step-free showers, blocking for grab rails and turning space, planned for people who intend to stay in the home they have. |
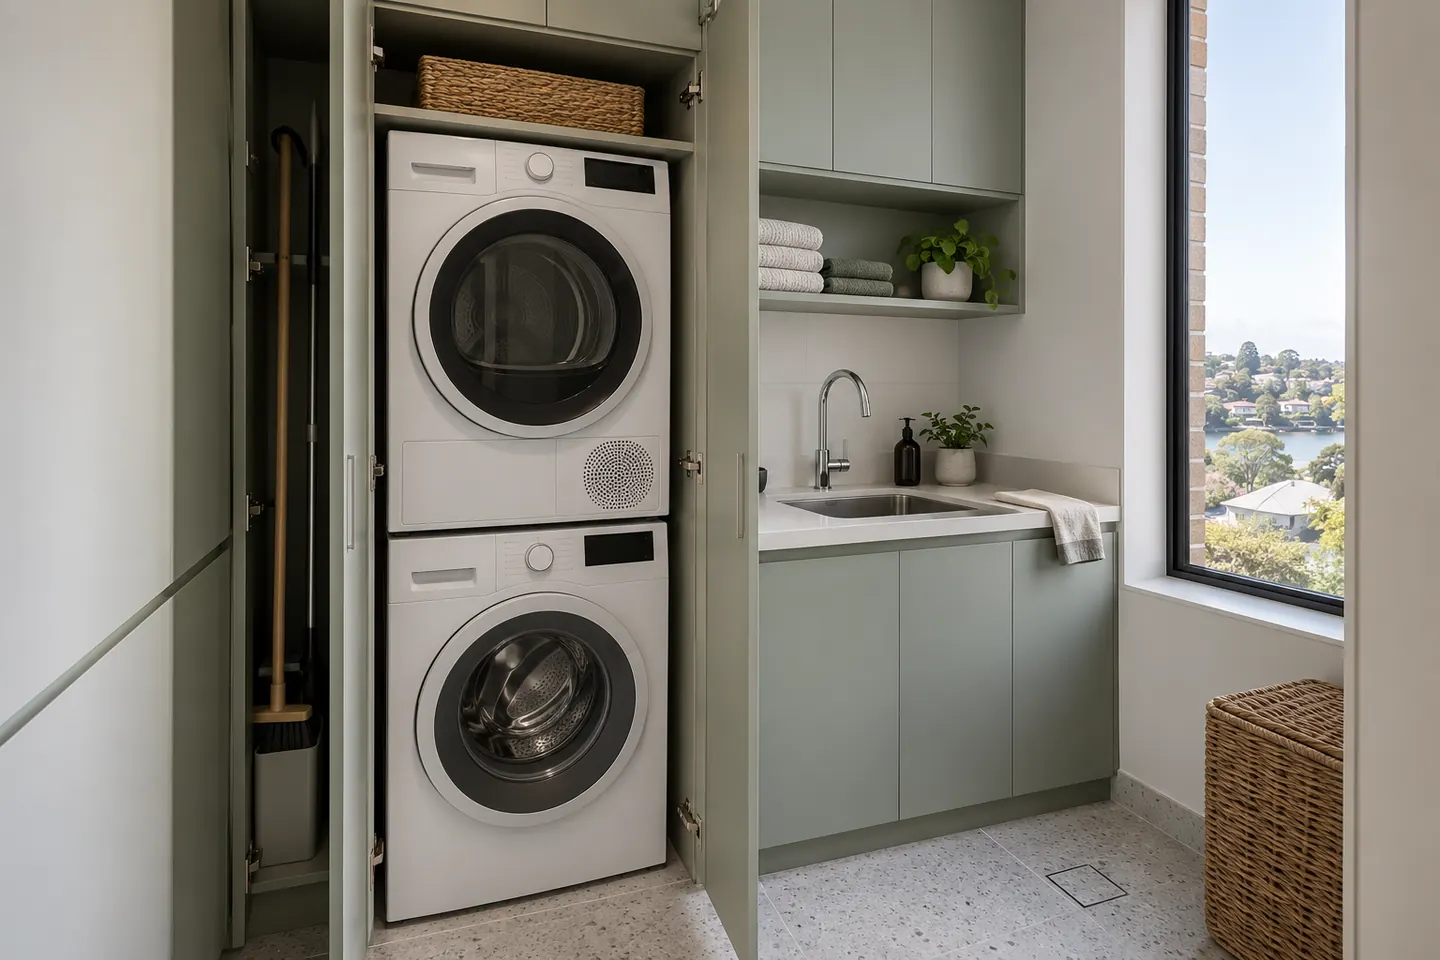
| Laundry Renovations | Internal laundries, balcony laundries and cupboard European laundries, sized around the machines people actually buy. |
| Waterproofing & Tiling | Membrane over old concrete, set-outs that land whole tiles at the visible edges, and a certificate your owners corporation can file. |
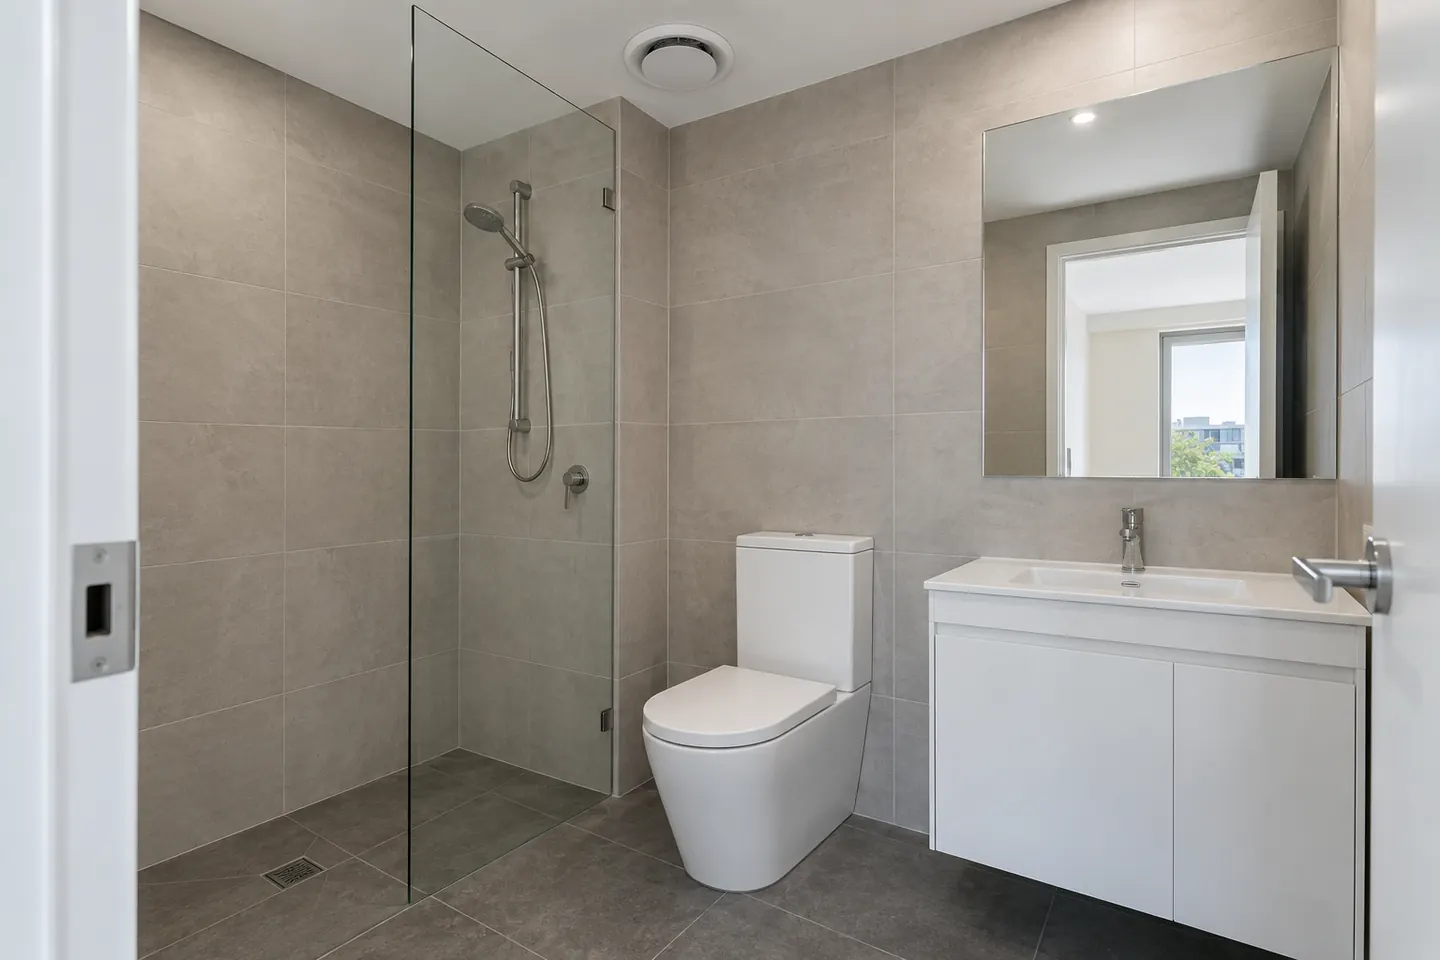
| Rental Bathroom Renovations | Investor bathrooms in units near the university and the business park: hard-wearing, quick to turn around, priced as a whole. |
The room this business is set up for
Drive any street off Victoria Road, Blaxland Road or Rowe Street and the pattern repeats: three-storey face-brick blocks with concrete stairs, aluminium windows and eight to twelve units. Behind each front door is a bathroom of roughly three to four and a half square metres, with a bath, a shower rose over the bath, a pedestal or small vanity basin, one louvre window, and tiles that stop somewhere around shoulder height.
They were sensible rooms in 1968. Sixty years on they leak, they grow mould in the corner the sun never reaches, and they have nowhere to put a towel.
Renovating one properly means dealing with three things at once: what is under the floor, who else has a say, and how the room can be replanned without moving the drainage. That is what these pages are about.
What we take on
Seven kinds of wet-area work, from a full main bathroom to a laundry hidden in a cupboard. No kitchens, no extensions, nothing structural beyond the room itself.
Stacked wet areas, and why they govern everything
In a walk-up block the bathrooms line up vertically. Your floor waste, your basin waste and your toilet branch all run into a shared stack inside a duct or a wall chase, and that stack keeps going through the flat above yours and the flat below.
Two consequences follow, and they shape every decision after them:
- The waste positions are close to fixed. The floor waste can often be moved a little within the room. Relocating the toilet is a much bigger question, because the branch has to fall correctly back to a stack that is not moving.
- Your floor is somebody's ceiling. Coring, chasing and jackhammering happen above a neighbour's plaster. Protection, propping and a frank conversation before the noise starts are part of the job, not an optional courtesy.
None of this prevents a genuinely good bathroom. It just means the layout is solved on paper, against measured pipe positions, before a demolition date is booked. The process page sets out where that happens.
Under the tiles in a 1960s block
Bathrooms of that era sit on a concrete slab with a thick sand-and-cement bed on top, and the falls in that bed were often set by eye. Frequently there is no membrane at all under the original tiles, only the bedding and a hope.
What comes out of a Ryde walk-up bathroom, typically:
- Tiles bedded in 40 to 70 mm of mortar, which is slow, heavy and loud to remove, and which the building's by-laws will restrict to certain hours
- A hobbed shower over a bath, with the hob formed in the same mortar
- Fibre cement sheeting on a duct panel or a soffit — tested before it is cut, because of the age
- Galvanised or early copper supply pipes with tuberculation and poor flow
- An exhaust fan venting into the ceiling space, or no fan at all, which is why the ceiling is black in one corner
Once the bed is off and the slab is clean, the room is effectively a blank concrete box — and that is the point at which a hobless shower, a wall-hung vanity and a level floor become possible. New falls are screeded, then the membrane and tiling go down to the current standard, with a certificate at the end.
Houses here, not just units
Ryde is not only flats. Between Denistone and Eastwood there are streets of solid post-war brick houses from the late 1940s through the 1950s: terracotta tile roof, timber floors at the front, a concrete-floored bathroom and laundry stuck on the back, and a separate toilet off the back verandah.
In those houses the opportunities are different. Drainage often runs under a suspended timber floor or out through a sub-floor, so layouts can genuinely change. Combining the bathroom, the separate toilet and sometimes the old laundry into one properly sized room is the single most common brief we get from house owners, and it is usually achievable.
The risks are different too. Slow shower leaks over decades soften joists and bearers. Rear additions from the 1950s to 1970s are the most likely place in the whole house to find fibre cement sheeting, so a test before demolition is standard.
Approvals, plainly
If you own a unit, the approval to plan for is your owners corporation's, not the council's. Waterproofing work in a strata scheme usually needs the owners corporation's consent, because it affects common property, and many buildings also want a by-law recording responsibility for the new membrane afterwards. Rules vary between schemes, so your by-laws and your strata manager are the authority on your building — we help you assemble what they ask for.
If you own a house, internal bathroom work with no structural change is commonly exempt development, and the council is often not involved at all. Where a new window, a visible vent or a skylight is proposed, that is worth checking with the City of Ryde or a certifier before design is finalised.
Where we work
West Ryde, Eastwood, Gladesville, Meadowbank, Macquarie Park and Denistone, plus North Ryde, East Ryde, Melrose Park, Marsfield, Putney and Tennyson Point.
Who does the work
Renovation work is carried out in partnership with Coastal Renovation Group, a licensed NSW builder. Licence and insurance details are provided on request. Plumbing, electrical and asbestos removal are separately licensed in NSW and go to appropriately licensed trades.
There are no reviews on this site, because there are none to show yet and we have not invented any. Judge the drawing and the itemised quote you get after the measure.
Call 02 5563 0307 or send the room through. If you want a sense of budget first, the cost page has broad tiers.
What we hold to
Built for Walk-Up Units
Most of the bathrooms here sit in a brick block from the 1960s or 1970s, on a slab, above or below somebody else's identical bathroom. That is the room this business is set up to renovate.
The Riser Comes First
Before anything is drawn we work out where the stack and the floor waste actually are, because in a stacked wet area that answer decides the layout, the cost and whether the toilet can move at all.
A Licensed NSW Builder
Renovation work is carried out in partnership with a licensed NSW builder. Licence and insurance details are provided on request — on the discovery call, or any time you ask.
Owners Corporation Ready
Scope, membrane specification, insurances, working hours and a waste route, assembled in the form a strata committee expects rather than dribbled out over three emails.
Questions people ask before they commit
Do I need owners corporation approval to renovate my unit bathroom?
Almost always. Bathroom work disturbs the waterproof membrane, and in most schemes the membrane and the slab beneath it are common property rather than yours. Expect to need the owners corporation's approval, and in many buildings a by-law recording who looks after the new waterproofing. Ask your strata manager for the by-laws early.
Can the toilet or shower move to a different wall?
Sometimes, and it depends entirely on the stack. In a stacked wet area the waste pipes serving your bathroom also serve the units above and below, so a new floor waste can mean coring a shared slab. We locate the riser and the existing waste before drawing anything, then tell you honestly what is available.
How much will it cost?
That depends on the building, the access, the floor and the finishes far more than on the size of the room. Our cost page sets out three broad rough-guide tiers and what pushes a job up or down, and a free on-site measure produces a written, itemised price for your bathroom.
Is there asbestos in a 1960s Ryde bathroom?
It is possible, so any home or unit built before 1990 gets tested before demolition. Fibre cement sheeting behind wall tiles, old vinyl floor and some adhesives are the usual findings. Removal is separately licensed work and is carried out by a licensed asbestos removalist.
Who actually does the building work?
Renovation work is carried out in partnership with Coastal Renovation Group, a licensed NSW builder. Licence and insurance details are provided on request — on the discovery call, or whenever you ask.